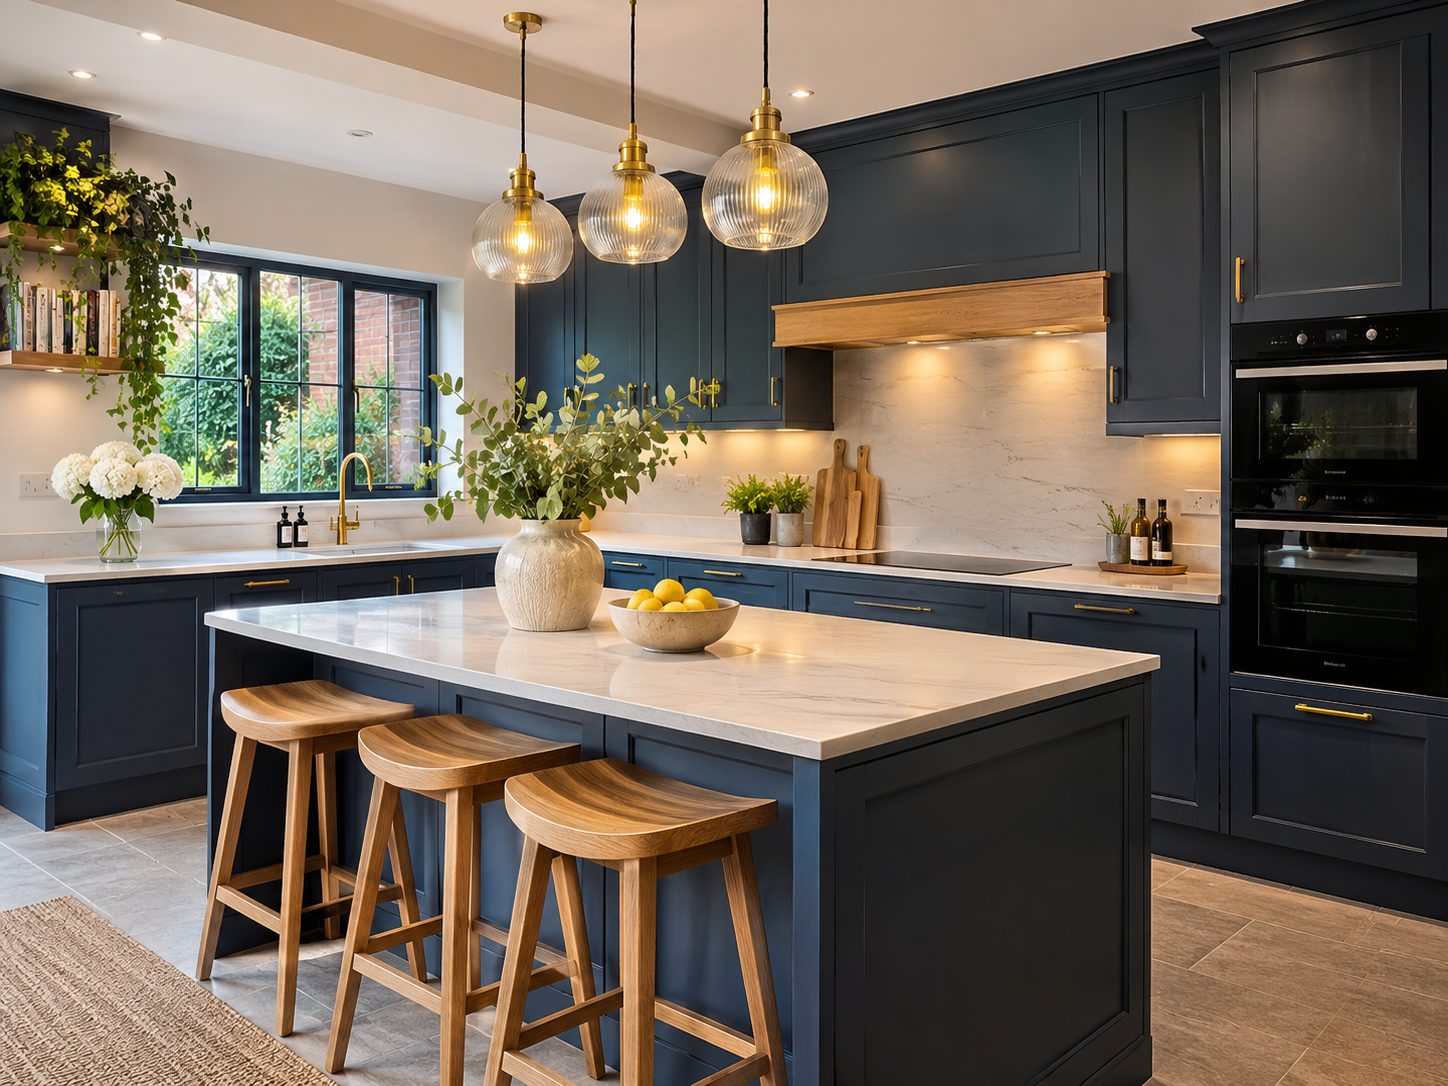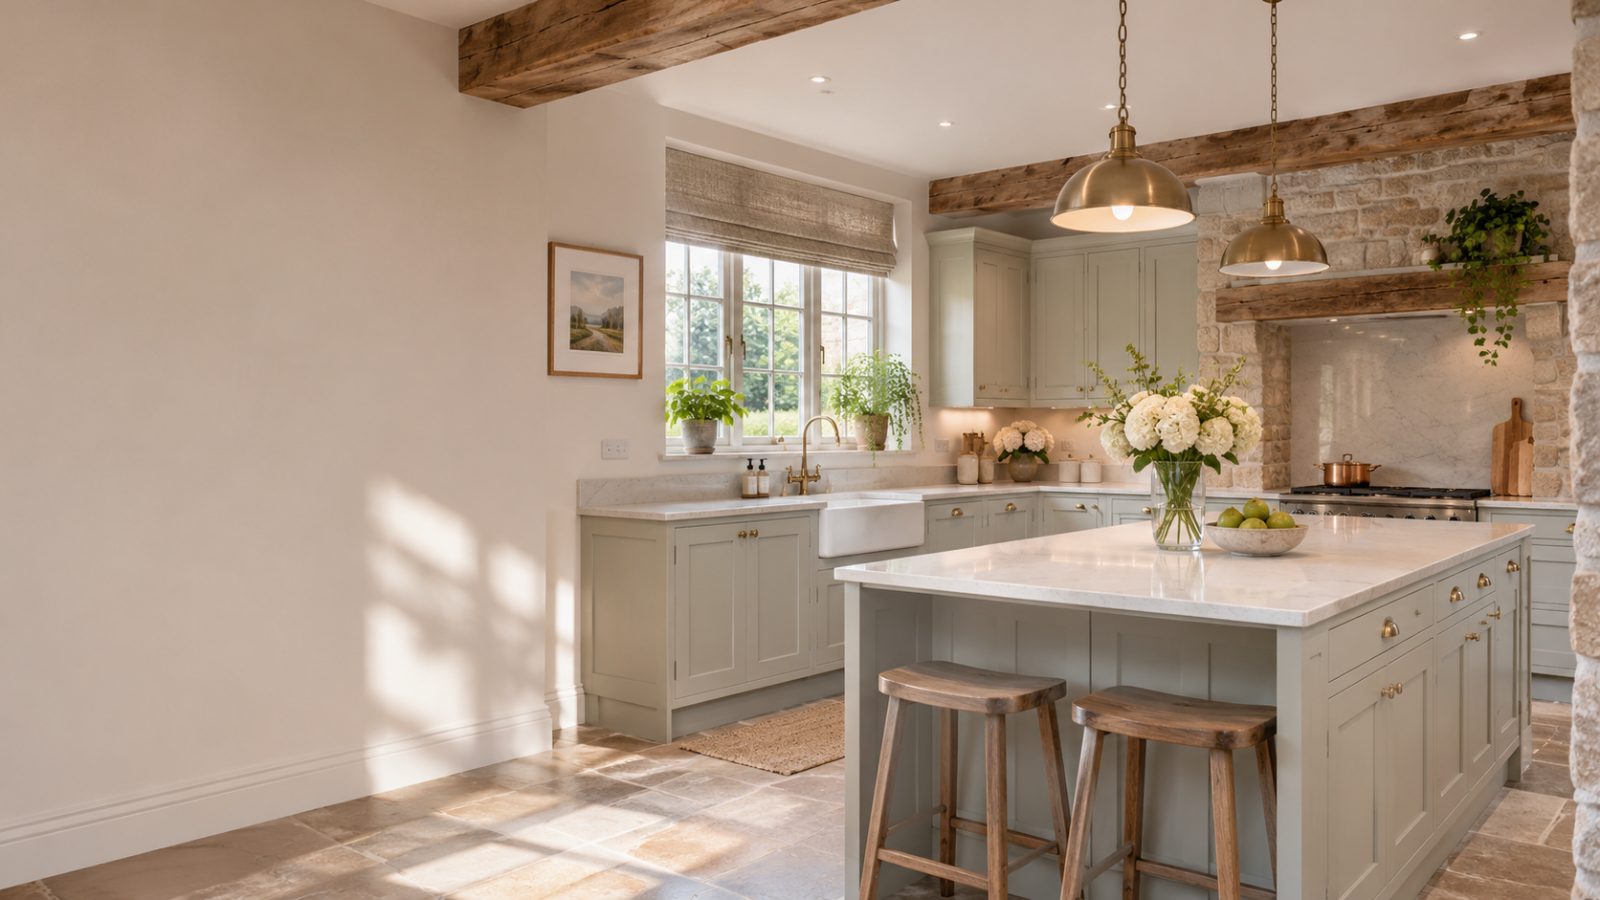
Refresh Your Existing Kitchen
Kitchen Re-fit Services in Harrogate
Give your kitchen a fresh start. Get a Free Estimate
Refresh Your Existing Kitchen
Give your kitchen a fresh start. Get a Free Estimate
If your kitchen layout already works well, you may not need a complete redesign to achieve a noticeable improvement. A kitchen re-fit focuses on replacing tired fittings and updating the appearance of the room while keeping the basic arrangement largely unchanged.
Kitchen Renovation Harrogate provides kitchen re-fit services for homeowners who want a cleaner, more comfortable and more practical space. From replacement cabinets and worktops to sinks, taps and finishing details, the aim is to make the most of a layout that already suits the household. We can discuss what needs replacing and whether any small improvements should be included.
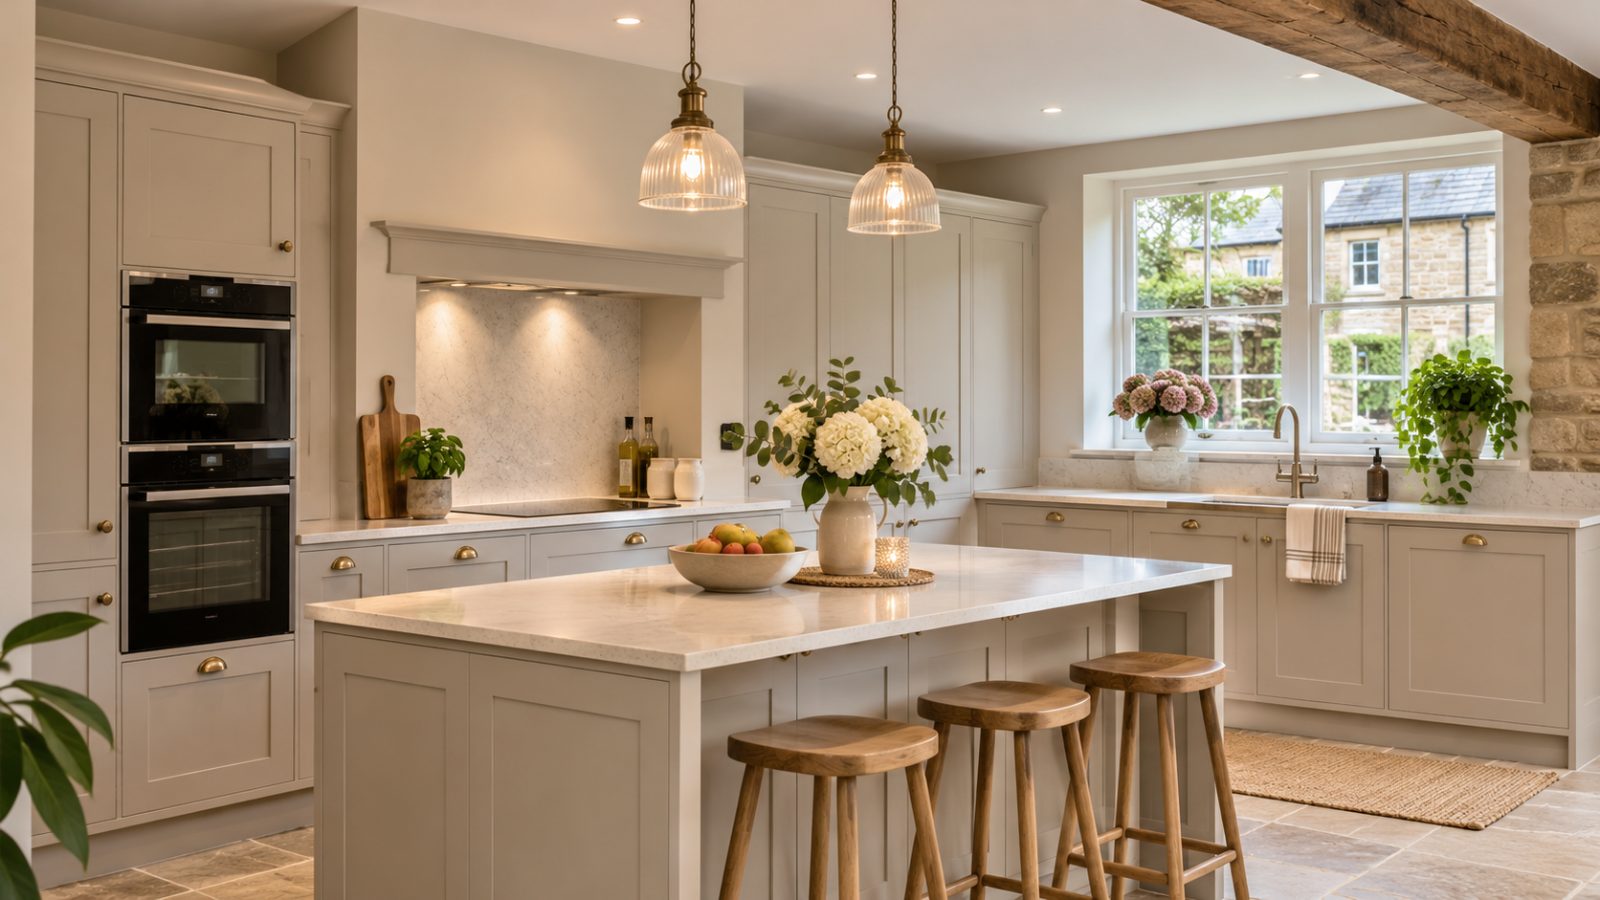
The scope of a kitchen re-fit depends on the condition of the existing installation. Some kitchens have sound layouts but worn cabinets and surfaces. Others need additional preparation because the fittings have been in place for many years or earlier alterations have left damaged areas. Before choosing replacement components, it is useful to consider which parts of the existing kitchen are suitable for retention. A straightforward re-fit can still involve careful measurements, service checks and decisions about how new materials will meet existing walls and floors.
New base units, wall cabinets and tall cupboards can transform the appearance and practicality of an established kitchen. The chosen units need to fit the available space and accommodate existing or proposed appliances. Accurate measurement is particularly important where walls are uneven or room dimensions vary.
Depending on the condition and compatibility of existing carcasses, replacing selected doors, drawer fronts or fittings may be worth considering. Where existing units are damaged or unsuitable, complete cabinet replacement may be more appropriate. The decision should be based on the condition of the kitchen rather than appearance alone.
Worktops can show wear from years of food preparation, cleaning and everyday use. Replacing them can noticeably improve the kitchen's appearance. Material choice, thickness, edge details and the position of sinks and hobs all need attention during planning.
A replacement sink or tap can improve the usability and appearance of the washing area. Compatibility with the worktop and existing plumbing needs to be checked. Changes to pipework should be considered as part of the agreed scope.
The space between worktops and wall cabinets contributes to the overall look of the kitchen. Suitable splashbacks and finishes can create a cleaner visual result and make routine cleaning easier. Existing wall conditions may require preparation before new finishes are applied.
A re-fit is an opportunity to review how appliances fit into the cabinet arrangement. Replacement appliances may have different dimensions or connection requirements, so compatibility should be checked before units are ordered or installed.
Even when the overall layout stays the same, drawer arrangements, internal cabinet fittings and accessible storage can sometimes be improved. These details can make a familiar kitchen feel more convenient without requiring major changes.
If your current layout suits your needs, we do not assume it needs changing. A focused re-fit can refresh the space while preserving useful arrangements.
Replacement fittings need to work with the dimensions and condition of the existing room. We regard preparation and measurement as essential.
Worktop junctions, cabinet alignment and finishing touches contribute to the overall result. These details should be considered from the start.
We encourage selections that make sense for the way your household uses the kitchen, including cleaning and maintenance requirements.
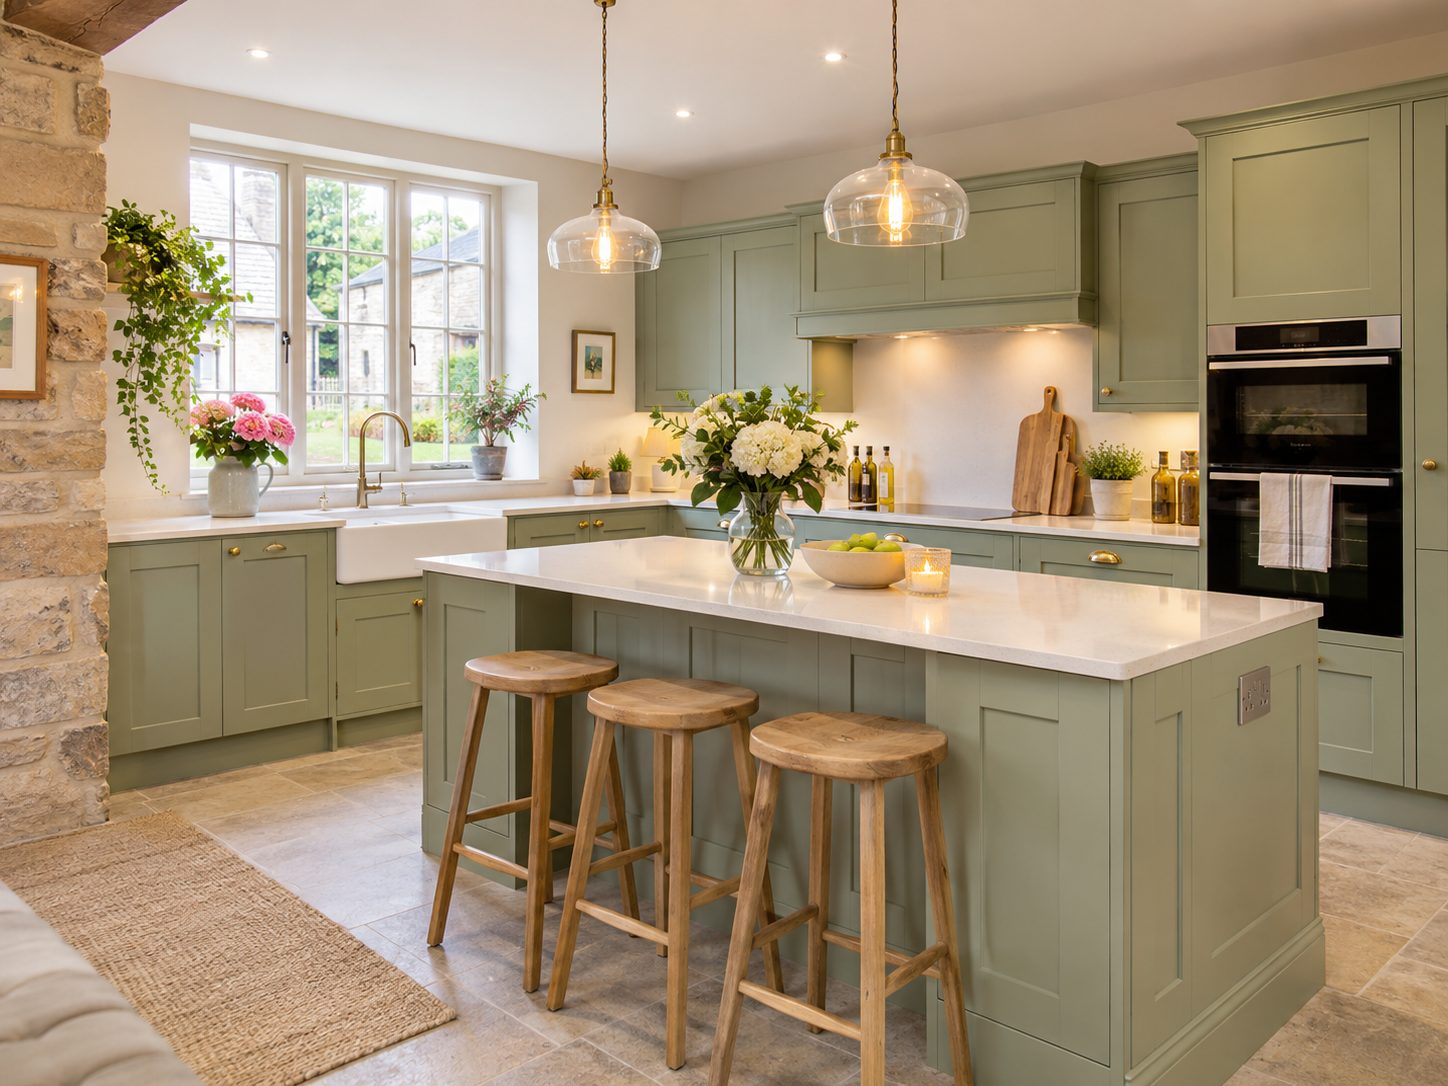
Want to refresh your kitchen without changing everything? Tell us about your current layout and the fittings you would like to update.
Free — no obligations
We discuss the parts you want to replace and identify elements of the existing layout that you would like to keep.
Cabinet dimensions, worktop positions, wall conditions and relevant services are considered before replacement fittings are selected.
The required units, surfaces, fittings and finishing work are defined so the scope is clear.
Existing components are removed as agreed, allowing the room to be prepared for the replacements.
Replacement cabinets, worktops and other agreed fittings are installed in a coordinated sequence.
The agreed final details are addressed and the usability of the updated kitchen is reviewed.