Make Better Use of Your Kitchen
Kitchen Re-modelling in Harrogate
Explore a kitchen layout that works for you. Get a Free Estimate
Make Better Use of Your Kitchen
Explore a kitchen layout that works for you. Get a Free Estimate
A kitchen can have attractive cabinets and still be frustrating to use. Poorly positioned appliances, limited storage and awkward routes through the room can make simple tasks take longer than they should. Kitchen re-modelling focuses on improving these practical issues by reconsidering the arrangement of the space.
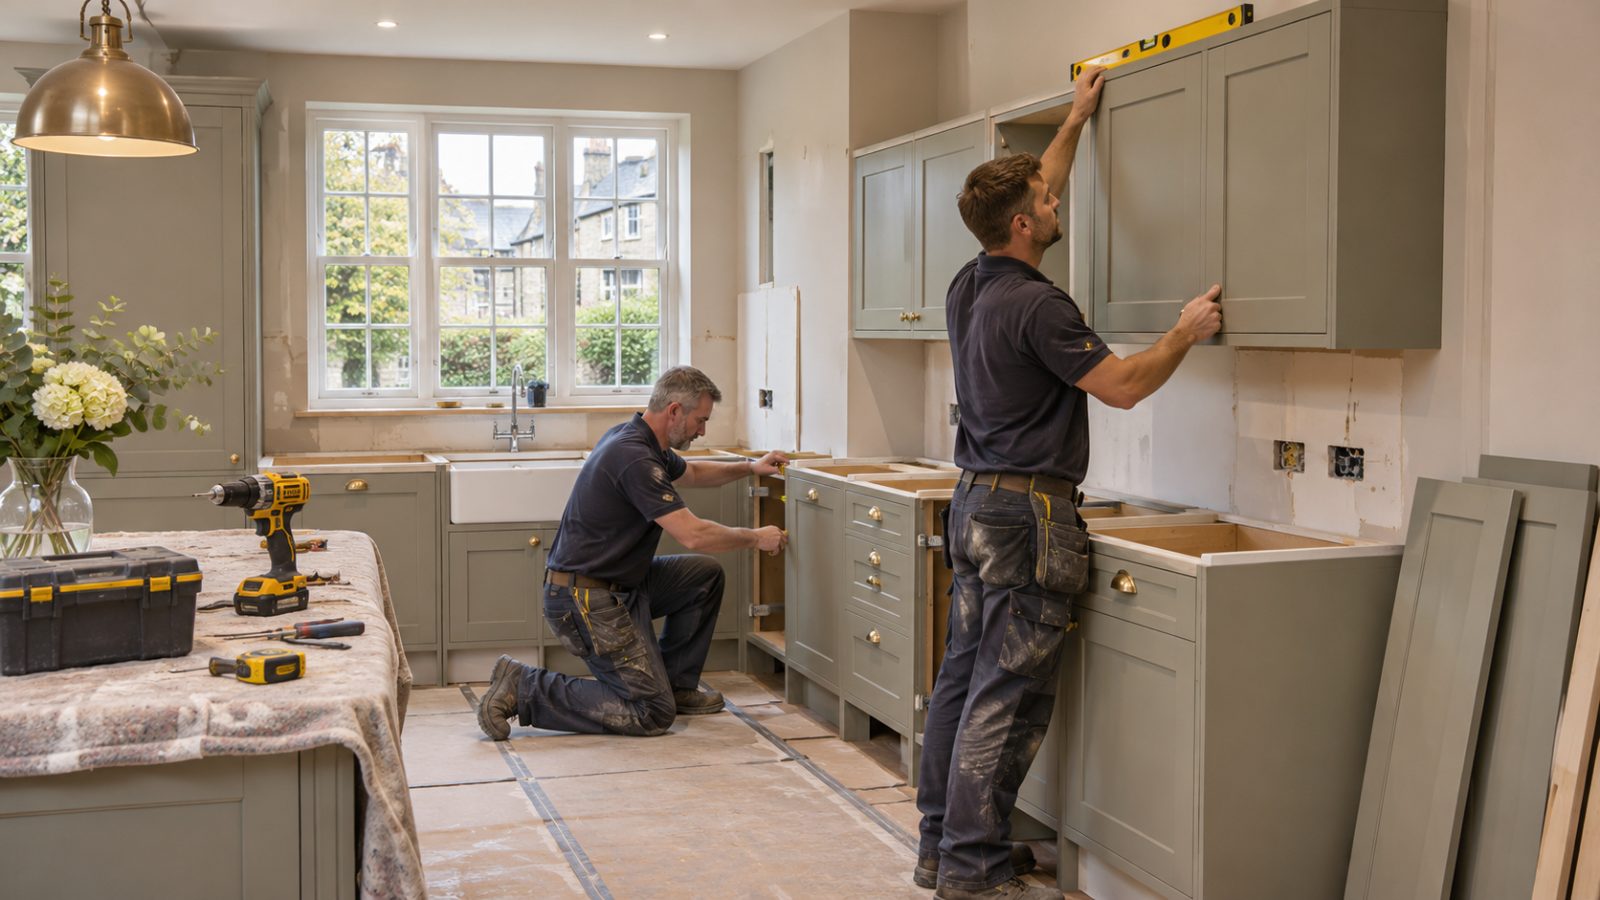
Kitchen Renovation Harrogate helps homeowners explore kitchen re-modelling options that suit their properties and daily routines. Whether you want to create a more open feeling, introduce additional preparation space or reorganise appliances, we start with the existing room and work towards a sensible improvement.
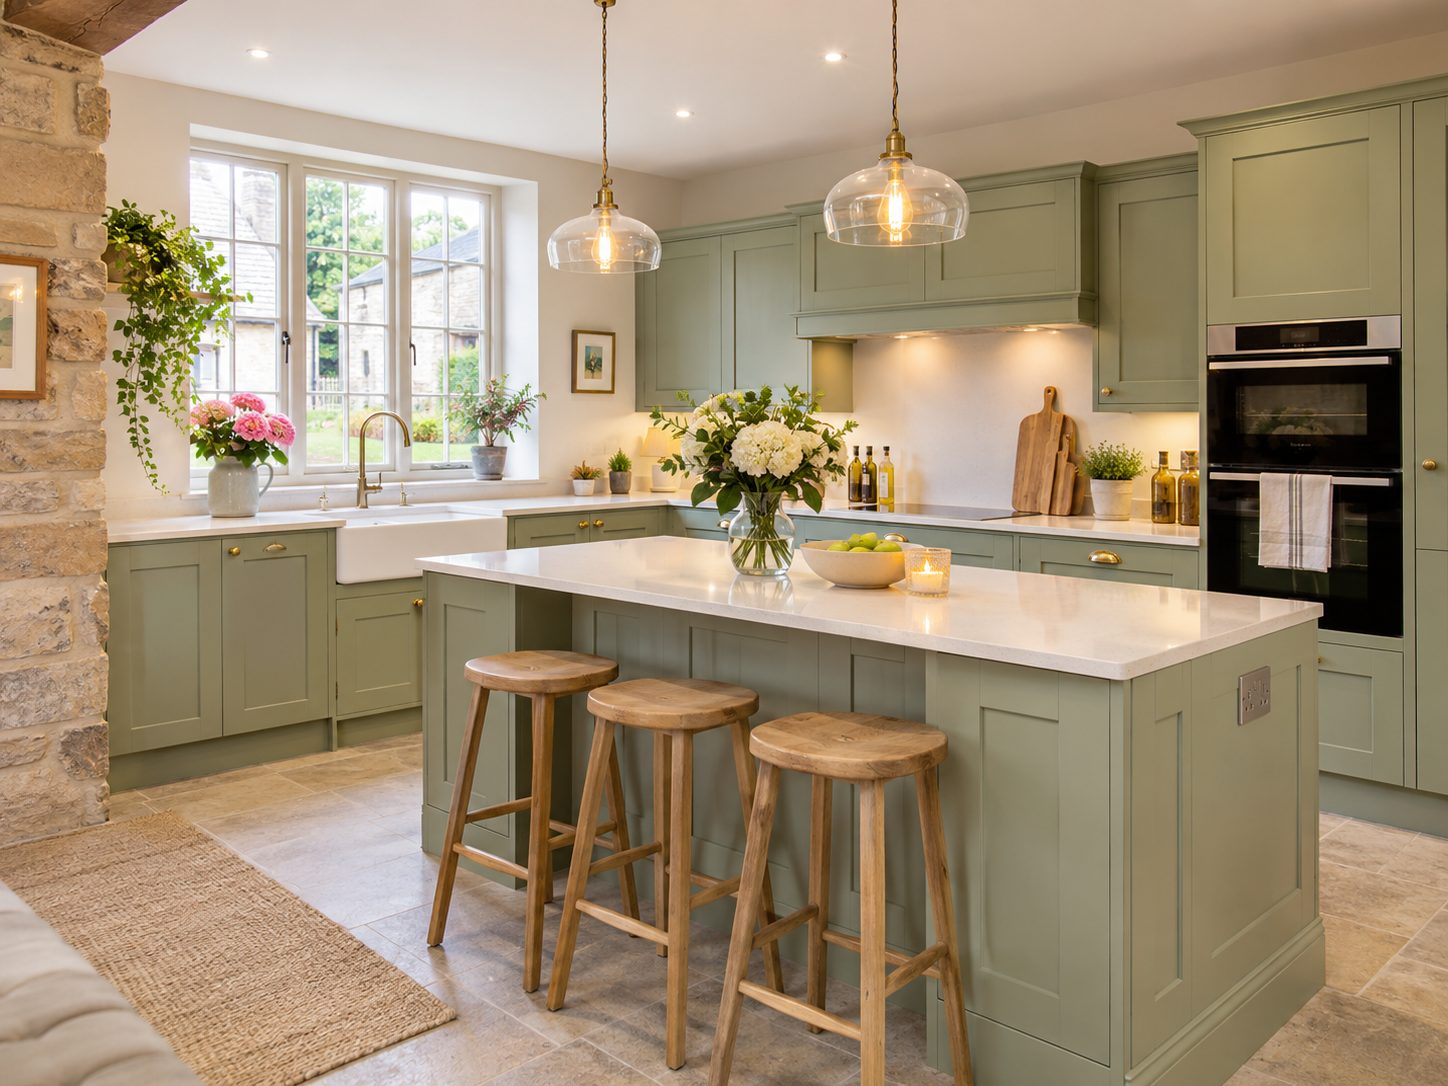
A successful kitchen re-model is based on how the room is used. It is not always necessary to remove walls or completely change the plumbing to achieve a meaningful improvement. Sometimes adjusting the position of cabinets, introducing drawers or reducing unnecessary obstructions makes a considerable difference. More substantial projects may involve changes to appliance positions or the relationship between the kitchen and adjoining rooms. These changes must be considered alongside the property's construction and existing services. The most suitable solution depends on what can be achieved safely and practically within the available space.
A good layout makes it comfortable to move between food storage, preparation, cooking and cleaning areas. We consider these relationships alongside door openings, walkways and the space needed to operate appliances. The aim is to make daily tasks feel natural rather than forcing people to work around the kitchen.
Cabinet positions can have a major effect on usable space. Tall cupboards, drawer units and carefully selected corner solutions may improve storage without expanding the room. The most useful arrangement depends on what you store and how often items need to be accessed.
An island can provide additional worktop space, storage and a place for informal seating, but it needs sufficient room around it. In smaller kitchens, a peninsula or a different cabinet arrangement may be more practical. We encourage homeowners to assess circulation and access before choosing an island.
Some homes have separate kitchen and dining areas that no longer suit the household. Re-modelling may help create a better connection between cooking and eating spaces. Any structural changes must be assessed by the appropriate professionals before work proceeds.
Changing the location of an oven, refrigerator, dishwasher or sink can improve the arrangement of the kitchen. However, existing electrical, plumbing and ventilation requirements may affect what is feasible. These practical considerations should be reviewed early in the planning process.
Compact kitchens benefit from careful use of available wall and floor space. Reducing unnecessary gaps, selecting suitable storage and keeping clear preparation areas can make the room easier to use. The focus should be on useful capacity rather than simply filling every space with cabinets.
A re-model does not always mean replacing everything. Where practical, existing features or suitable service positions may be retained as part of the new arrangement. This can help keep the project focused on the changes that matter most.
We start with the problems you experience when using your kitchen. The layout should solve those problems rather than follow a trend for its own sake.
The existing building influences what can be changed. We consider room proportions, services and access before discussing major alterations.
The right mix of cupboards, drawers and accessible storage can make everyday tasks easier without requiring a larger room.
Layout changes can affect several parts of a kitchen project. We aim to identify those connections before work begins.
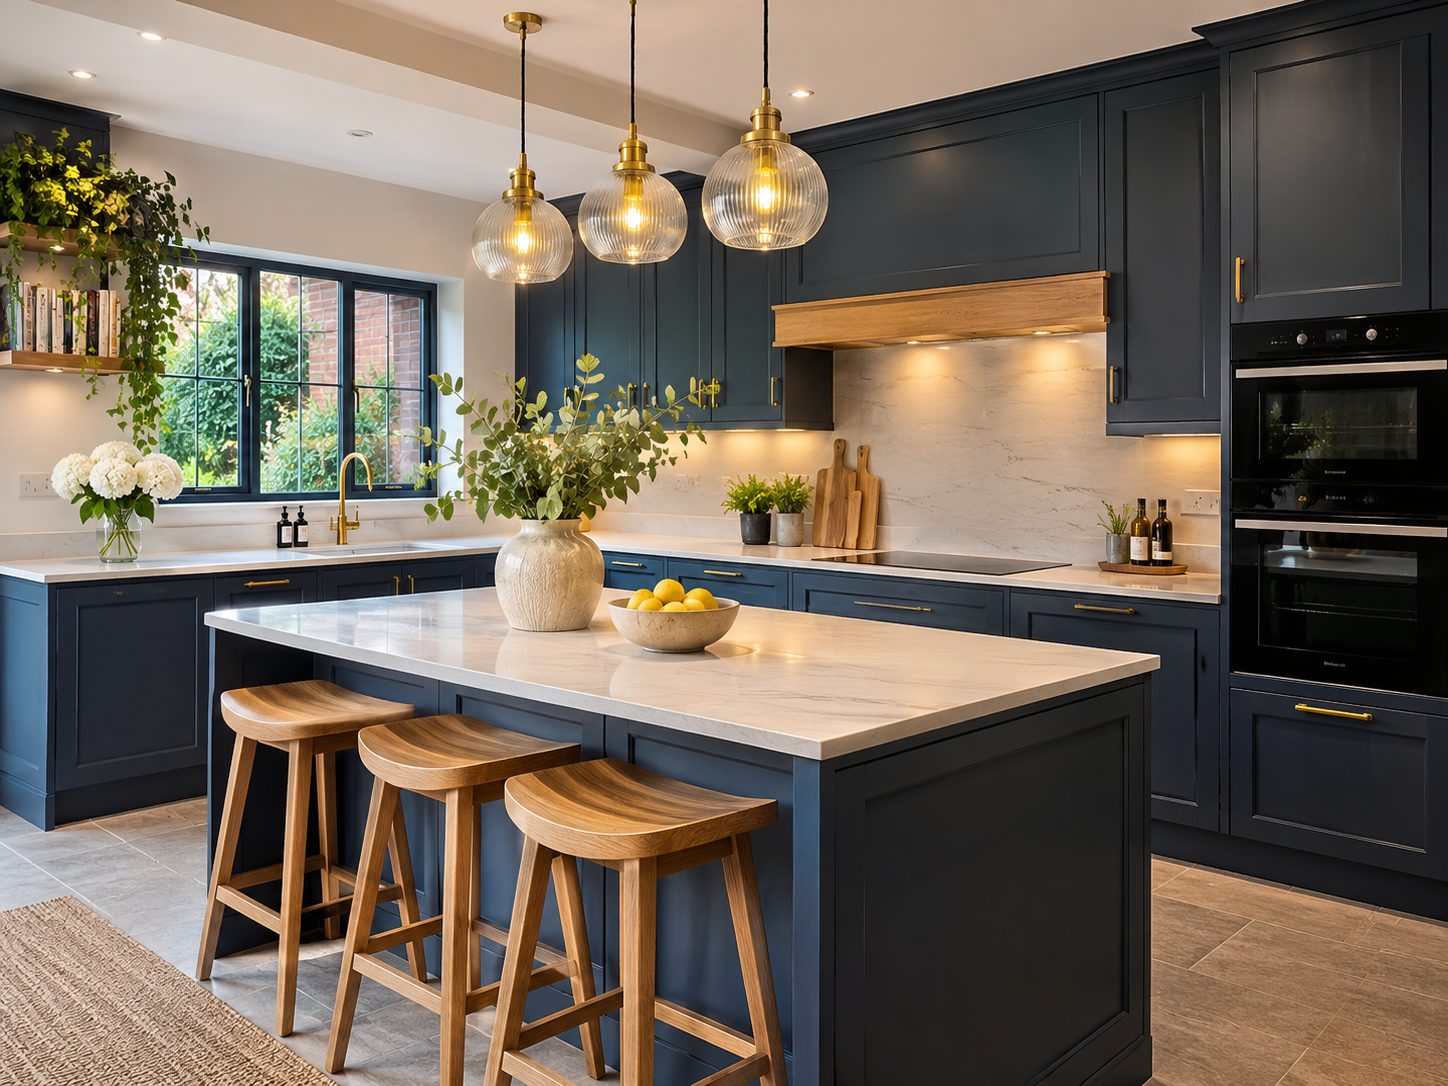
If your kitchen looks acceptable but does not work well, a re-model could make a real difference. Discuss your ideas with Kitchen Renovation Harrogate.
Free — no obligations
We discuss which parts of the existing layout cause difficulty and what you want the improved kitchen to do.
Measurements, openings, appliance positions and existing services are considered to understand the practical options.
Alternative cabinet arrangements, preparation areas and storage ideas are considered in relation to the available space.
Any proposed service alterations or structural changes need appropriate assessment before the layout is finalised.
The chosen approach is developed into a defined scope covering preparation, fitting and associated work.
Work follows the agreed sequence, with attention to installation details and the practical use of the finished space.