Complete Kitchen Improvements
Kitchen Renovation Services in Harrogate
Plan a kitchen that looks better and works harder. Get a Free Estimate
Complete Kitchen Improvements
Plan a kitchen that looks better and works harder. Get a Free Estimate
A complete kitchen renovation gives you the chance to address the problems that have built up over time. Perhaps the cabinets are worn, there is not enough preparation space or the entire room feels dated. Rather than treating each issue separately, renovation allows the kitchen to be considered as one complete space.
Kitchen Renovation Harrogate helps homeowners across Harrogate and surrounding Yorkshire towns plan practical kitchen improvements. We look at the existing room, the work needed to prepare it and the choices that will make the finished kitchen comfortable to use. Whether you want a traditional appearance or a modern finish, the starting point is understanding what your home needs.
The work involved in a kitchen renovation varies from property to property. Some projects are mainly about replacing worn fittings, while others require more substantial preparation and changes to the arrangement. Establishing the scope early helps homeowners understand the decisions involved and the order in which work needs to take place. A complete renovation may cover cabinet removal, room preparation, installation of replacement fittings and the final details that bring the kitchen together. Plumbing, electrical or structural changes, where required, need appropriate assessment and suitably qualified specialists. The following elements are common considerations when planning a larger kitchen project.
Before a new kitchen can be installed, existing cabinets, worktops and other fittings may need to be removed. This stage can reveal the condition of the walls, floor and concealed areas behind the old units. Careful removal and preparation make it easier to identify any additional work that should be addressed before installation continues.
Kitchen units and worktops need suitable surfaces for secure fitting. Older kitchens may have damaged plaster, uneven walls or flooring that requires attention. Preparing the room properly can improve the final appearance and reduce problems during installation.
Good storage is one of the most useful improvements a kitchen renovation can deliver. Drawer units, tall cupboards, corner storage and accessible shelving can all contribute to a more practical room. The best arrangement depends on available space, household routines and the position of doors, windows and appliances.
Worktops have to cope with frequent use, cleaning and everyday kitchen activities. The chosen material should suit your preferred appearance and maintenance expectations. Accurate measurements and appropriate fitting are important, particularly around sinks, hobs, corners and adjoining surfaces.
The position of the sink, cooking appliances and refrigeration affects movement around the kitchen. Keeping suitable existing positions can simplify a project, while changing them may improve a difficult layout. Any alterations to services need to be assessed before the final design is agreed.
Lighting, wall finishes, flooring transitions and cabinet details influence the finished result. A carefully planned combination of practical and general lighting can make food preparation easier and improve the atmosphere of the room. These details should be considered before the renovation reaches its final stages.
Many homes in Harrogate have kitchens that have been adapted over several decades. Original features, non-standard dimensions and previous alterations can affect the work required. We favour assessing these conditions early rather than assuming that modern fittings will fit without adjustment.
We consider how the layout, fittings, preparation work and finishes interact. This helps avoid treating connected decisions as separate problems.
The condition of the room matters as much as the choice of new cabinets. We encourage suitable preparation before installation.
We explain the practical considerations behind a renovation so you can make informed decisions about your kitchen.
Storage, preparation areas and comfortable movement are important priorities. The finished space should be useful as well as attractive.
Considering a complete kitchen renovation in Harrogate? Tell us about your existing space and the changes you would like to make.
Free — no obligations
We begin by understanding what is wrong with the current kitchen, what you would like to keep and what you want to achieve. Photographs and a description of the room can help with the first conversation.
The layout, measurements, condition of surfaces and existing services are considered. This helps identify preparation requirements and any areas needing further specialist assessment.
The proposed work is clarified, including cabinets, worktops, fittings, preparation and finishing requirements. Important decisions should be made before installation is scheduled.
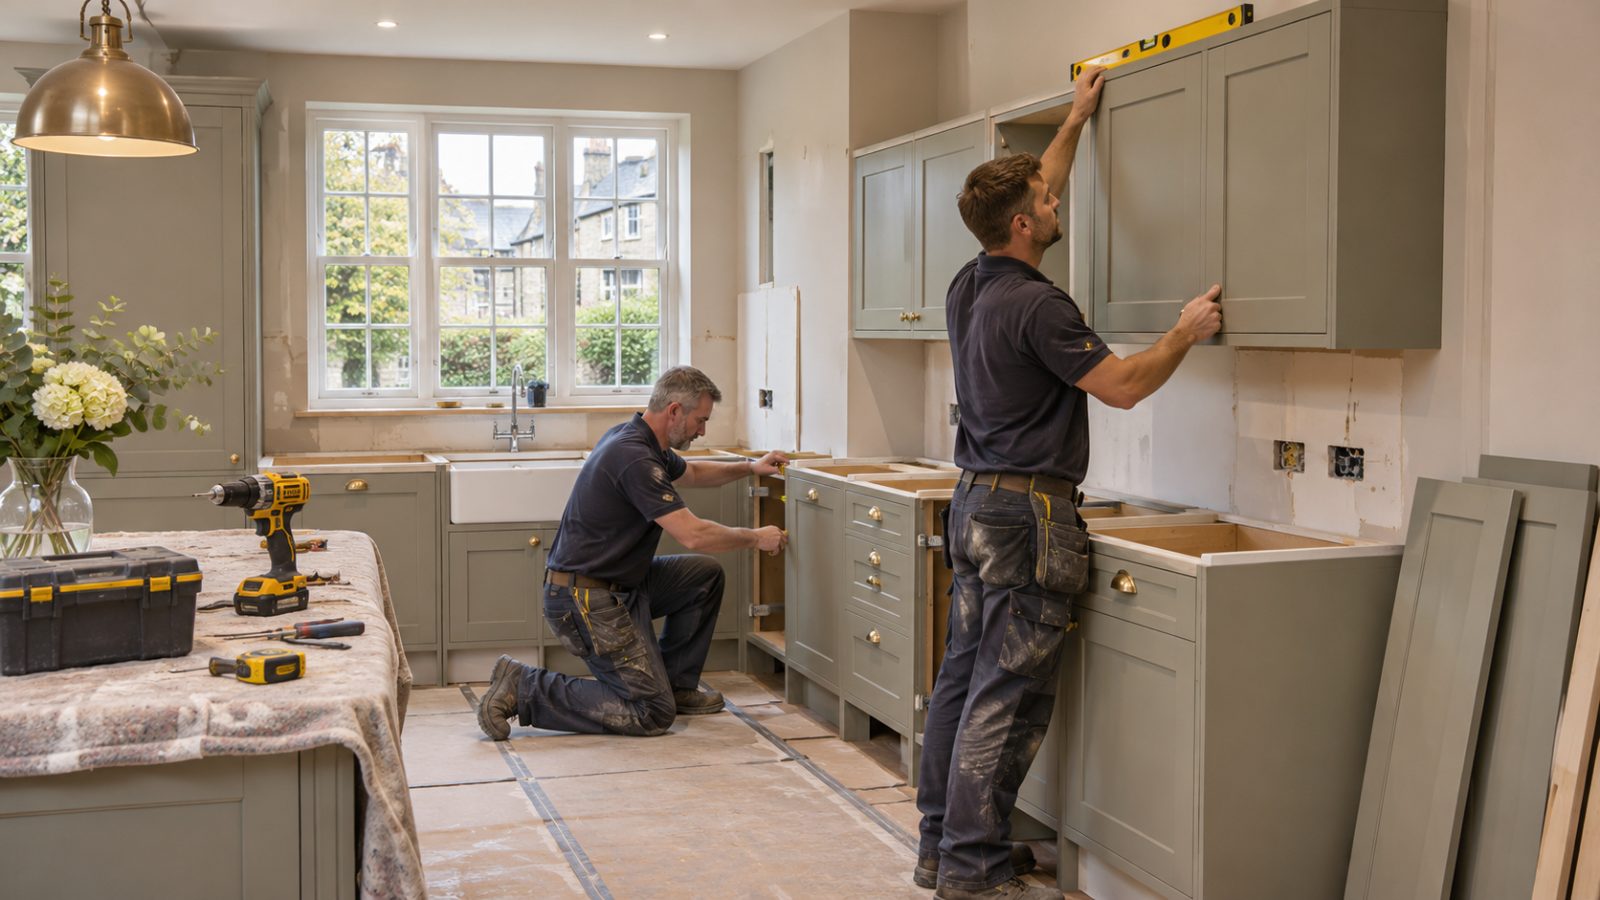
The old kitchen is removed as agreed, and the room is prepared for the replacement fittings. Any necessary associated work is considered in the appropriate sequence.
The installation stage brings together the agreed cabinets, work surfaces and other components. Accurate positioning and careful coordination are important.
The final stage focuses on the agreed finishing work, accessibility of fittings and the overall usability of the kitchen. Any remaining agreed items should be identified and addressed.